
· by Michael Blair, Nashville's Cabinets
The first question a cabinet maker answers about a new kitchen is not the color or the door. It is how the boxes are built: with a face frame across the front, or without one. That choice changes how much fits inside, which door styles are possible, which hinges get ordered and how forgiving the install is on walls that are not straight. Here is how each one is built, from the Kitchen Cabinet Manufacturers Association and its cabinet standard, and how we weigh the two when we draw custom cabinets for kitchens in Franklin and around Nashville.
How framed and frameless cabinets are built
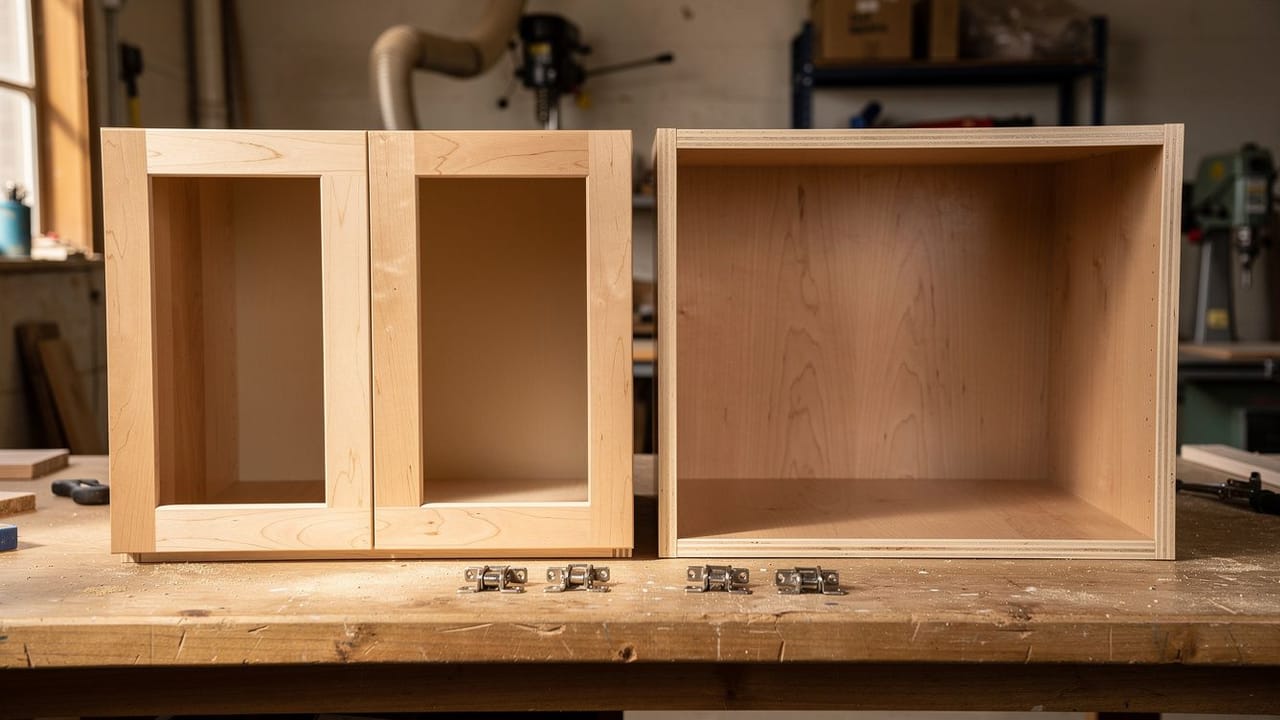
A framed cabinet has a frame of rails and stiles fixed to the front of the box, and the doors hang on that frame. ANSI/KCMA A161.1, the cabinet industry’s performance and construction standard, defines a face frame as the parts attached to the front of a cabinet that cover the edges of the box and give the doors and hardware a place to attach. A frameless cabinet has no face frame, and its doors attach directly to the box.
KCMA’s guide to framed and frameless cabinets describes the typical face frame as solid wood about 1.5 inches wide and three-quarters of an inch thick, and calls framed construction the American style. Frameless, the European style, gets its strength from the box itself, through thicker sides, bottoms and backs.
The hinge follows the box. Hinge maker Blum, for one, lists concealed hinges made for face frame cabinets separately from its hinges for frameless boxes, so the construction is settled before the hardware is ordered.
Which is stronger, a framed or a frameless cabinet?
Neither, as long as each is built properly. KCMA says homeowners often assume the visible frame makes a cabinet stronger, but that a well-built frameless cabinet is just as durable and that both types can meet professional cabinet standards.
The standard holds them to the same tests. A161.1 requires face frames, where they are used, to be thick enough to make the cabinet rigid enough to pass its physical performance tests, and requires the sides, tops, bottoms and backs of frameless cabinets to meet the same bar. Its base front joint test loads both kinds, placed 2 inches below the top rail or top, and on a frameless box also 2 inches in from the front edge.
Where the frame earns its keep is the front of the cabinet. KCMA describes it as a durable place to mount hinges and hardware, and as a bridge across the box that suits heavy stone tops. Because a face frame is solid wood, it moves with the seasons, which our post on cabinet materials in Nashville’s humidity explains.
Does a face frame take up cabinet space?
Yes. KCMA puts the difference at about 20 percent more storage for frameless cabinets, with full access to the box because no frame narrows the opening.
The space shows up in particular places. The horizontal rail of a face frame reduces the inside height of the drawers, which KCMA says can keep taller items from fitting once the drawer is shut. Wider framed cabinets often have a center stile, a vertical divider in the opening; KCMA says a framed cabinet can usually go to about 24 inches wide without one, while a frameless cabinet can take wide drawers and roll-outs up to about 36 inches with no center partition.
What the frame gives back is choice of door. KCMA lists partial overlay, full overlay and inset doors for framed cabinets, and full overlay only for frameless. Inset doors sit inside the opening, flush with the frame, and need the frame to hold the tight, even gap around each one.
- Framed: partial overlay, full overlay or inset doors; drawers lose some height to the rail; a center stile on wider boxes
- Frameless: full overlay doors only; full access to the box; wide drawers and roll-outs without a divider
Why do frameless cabinets need a straighter wall?
Because there is no frame to hide a gap. KCMA says frameless cabinets need a more precise installation: the reveals between doors and drawers are tight, which leaves very little tolerance for a wall, floor or run of cabinets that is out of line. Applied panels can be used to cover gaps against an uneven wall.
Framed cabinets forgive more. KCMA notes that extended stiles or fillers can hide the gap where a wall is not straight. In a room whose walls are out of plumb, that can settle the question before style does.
Price is the next thing most owners ask, and there is no single answer. KCMA says framed and frameless cabinets often have similar prices per linear foot, with inset the most premium, but what a kitchen costs depends on the cabinet line and the shop building it; our post on stock, semi-custom and custom cabinets covers how the grade changes things. When you are ready, send us the room and the layout, and we will draw it both ways if the room allows.
Sources
- Kitchen Cabinet Manufacturers Association, Framed vs. Frameless Cabinets — Construction, storage, door styles, installation and pricing comparison
- ANSI/KCMA A161.1-2022, Performance and Construction Standard for Kitchen and Vanity Cabinets — Definitions of face frame, framed and frameless cabinets; sections 2.6.2 and 2.6.3; test loading
- Blum, CLIP top hinge overview — Separate concealed hinges for face frame cabinets
FAQ
Framed or Frameless Cabinets: How Each Is Built — questions
Are framed or frameless cabinets better?
Neither is better in every kitchen. KCMA says both can meet professional standards. Frameless gives about 20 percent more storage, full access and wide drawers without a divider. Framed allows inset and partial overlay doors and is more forgiving on uneven walls. The room, the door style and the storage you need decide it.
What is the difference between face frame and frameless cabinets?
A face frame cabinet has a frame of wood rails and stiles across the front of the box, and the doors hang on it. A frameless cabinet has no frame; its doors attach straight to thicker box sides. The frame narrows the opening and trims drawer height, but it allows more door styles.
Are frameless cabinets less sturdy?
Not when they are built properly. KCMA says a well-made frameless cabinet is as durable as a framed one, because its strength comes from thicker sides, bottoms and backs. The ANSI/KCMA A161.1 standard requires both kinds to be rigid enough to pass the same physical performance tests.
Can you use any door style on frameless cabinets?
No. KCMA lists full overlay as the only door style for frameless cabinets, with doors covering the box edges almost entirely. Inset and partial overlay doors need a face frame, and inset in particular relies on the frame to keep the narrow gap around each door straight and even.
Are frameless cabinets harder to install?
They are less forgiving. With no face frame, the gaps between doors are tight and there is little tolerance for a wall, floor or cabinet out of line, so KCMA says they need more precise installation. Framed cabinets can use extended stiles or fillers to hide gaps at an uneven wall.
Are frameless cabinets more expensive?
Not as a rule. KCMA says framed and frameless cabinets often have similar prices per linear foot, with inset framed cabinetry the most premium option. We do not give a figure here, because the price depends on the cabinet line, the shop that builds it and the kitchen itself.